Metrologic DCS has outlined four practices aimed at reducing interpretation gaps in geometric dimensioning and tolerancing, from product manufacturing information in CAD files to reports used on the shop floor. The company says the approach is intended to limit conflicting measurements, scrap and repeated exchanges between design, production and metrology teams.
Start with PMI
The first recommendation is to decode design intent directly from PMI: which feature is targeted, which references apply and which tolerance is specified. Manual entry is described as error-prone because a copied value or misunderstood reference can lead to inspection against the wrong requirement. Metrologic DCS recommends software that uses PMI as its starting point and creates features and evaluations from the part's digital definition, avoiding re-keying.
Automate the DRF
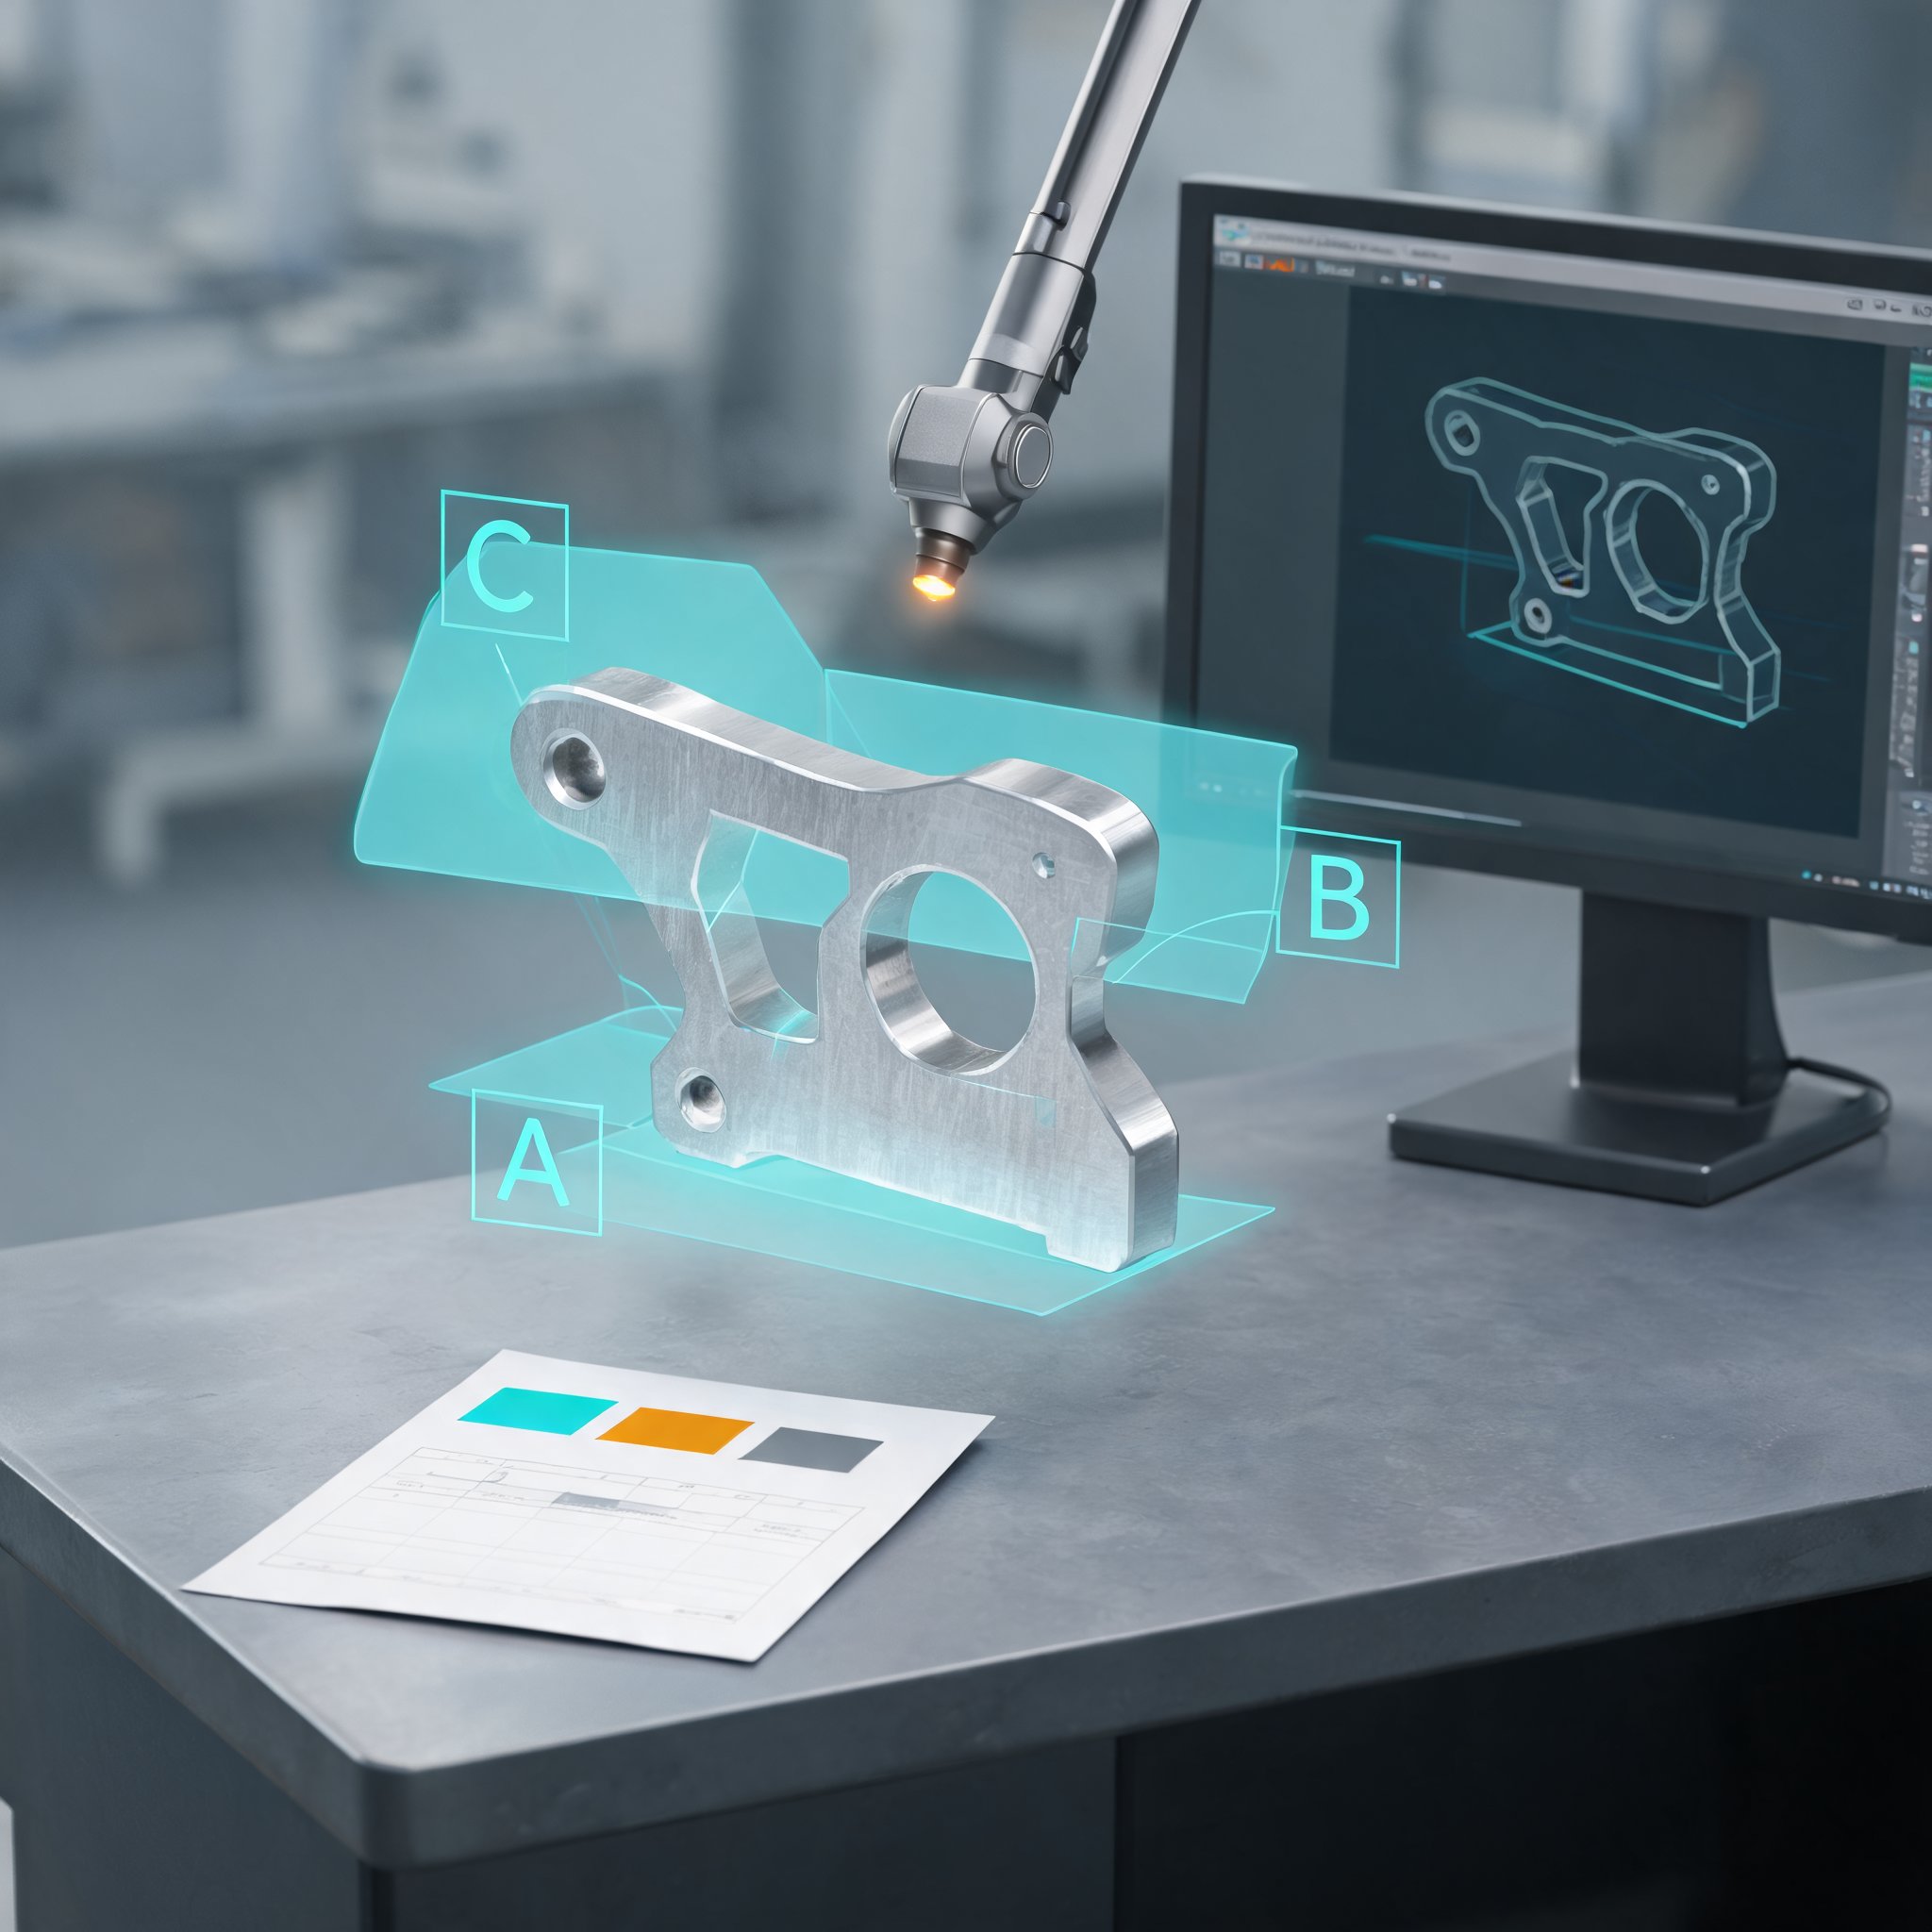
The datum reference frame defines where measurement begins, using reference features A, B and C and constraining selected degrees of freedom. According to the company, building the DRF in the wrong order or choosing poor degrees of freedom can make the same part appear conforming or non-conforming depending on the operator. It recommends automating the step so the DRF and degrees of freedom follow the drawing definition. In Metrolog, the company says, the DRF is created automatically when a GD&T is evaluated.
Reuse imported DRFs
References A, B and C are already defined in the CAD model. Recreating them during program preparation wastes time and can introduce discrepancies, especially when definitions change or a part carries many annotations. Metrologic DCS advises starting from PMI-derived DRFs and predefining GD&T from them. Its Metrolog Scan GDT function reads decoded PMI and assigns a status so users can validate both decoding and measurement, the company says.
Tailor reports
A pass/fail report does not tell the shop floor what to correct, the company argues. It recommends different formats for different readers: numerical tables for quality control, go/no-go reports for quick decisions and decomposition analysis for operators. Metrolog separates an evaluated feature's defect into form, size, position and orientation, alongside the global defect, so the dominant type can be identified first. Metrologic DCS says this can reduce scrap and speed corrective action.